All Work
Architecture · Workplace
Workplace Interiors — Office Design
- Year
- 2024
- Role
- Interior Design & 3D Visualization
Overview
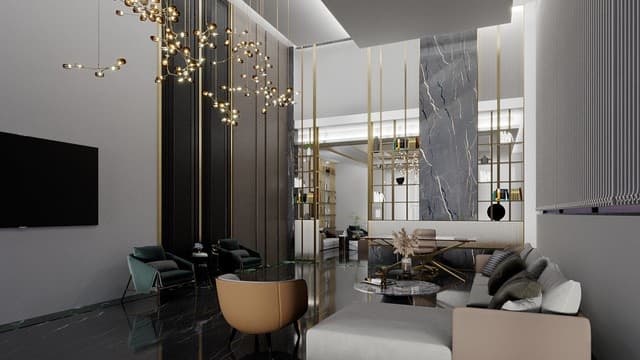
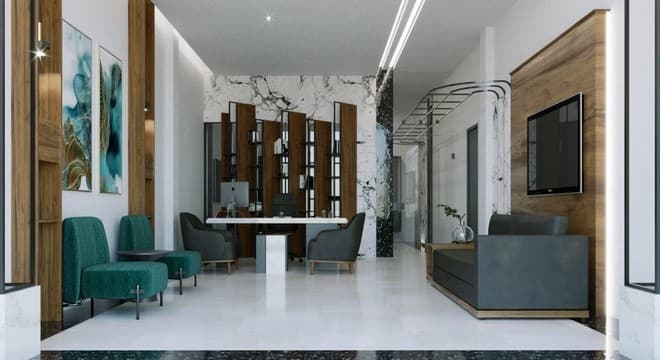
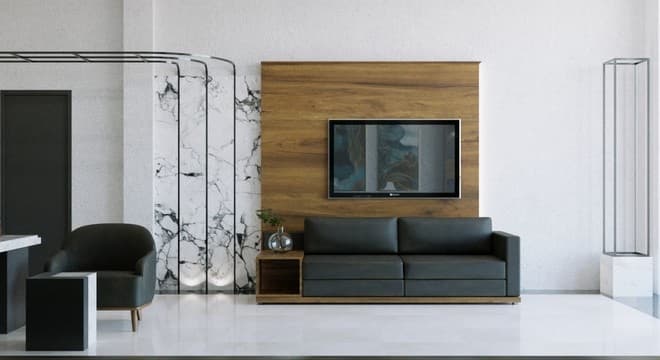
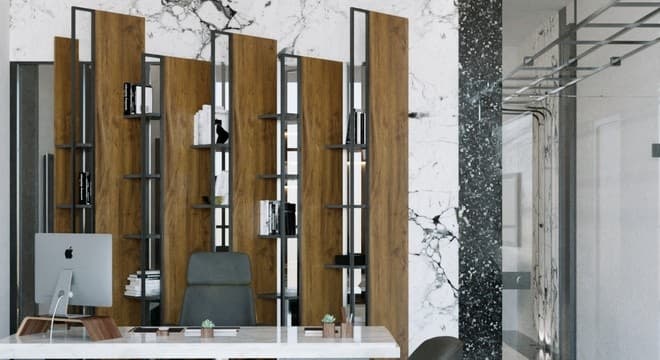
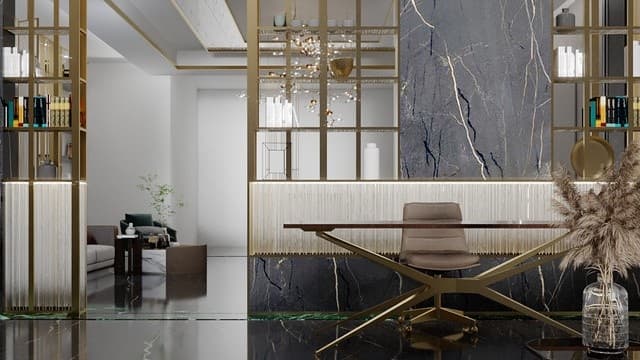
A set of workplace interior studies built around a contemporary office language — open sightlines, glass partitioning and a disciplined material palette — tested across a formal reception, a planted collaborative space, and a compact wood-and-marble workspace.
Process
- 01Reception and meeting space with glass partitions and a dark marble backdrop
- 02Collaborative area animated with green upholstery and planting
- 03Compact-footprint workspace using built-in joinery and selective stone accents
Tools
- SketchUp
- Enscape
Gallery