Architecture · Residential Concept
Bucov Container Residence
- Year
- 2026
- Location
- Bucov, Prahova
- Role
- Concept Design & Documentation
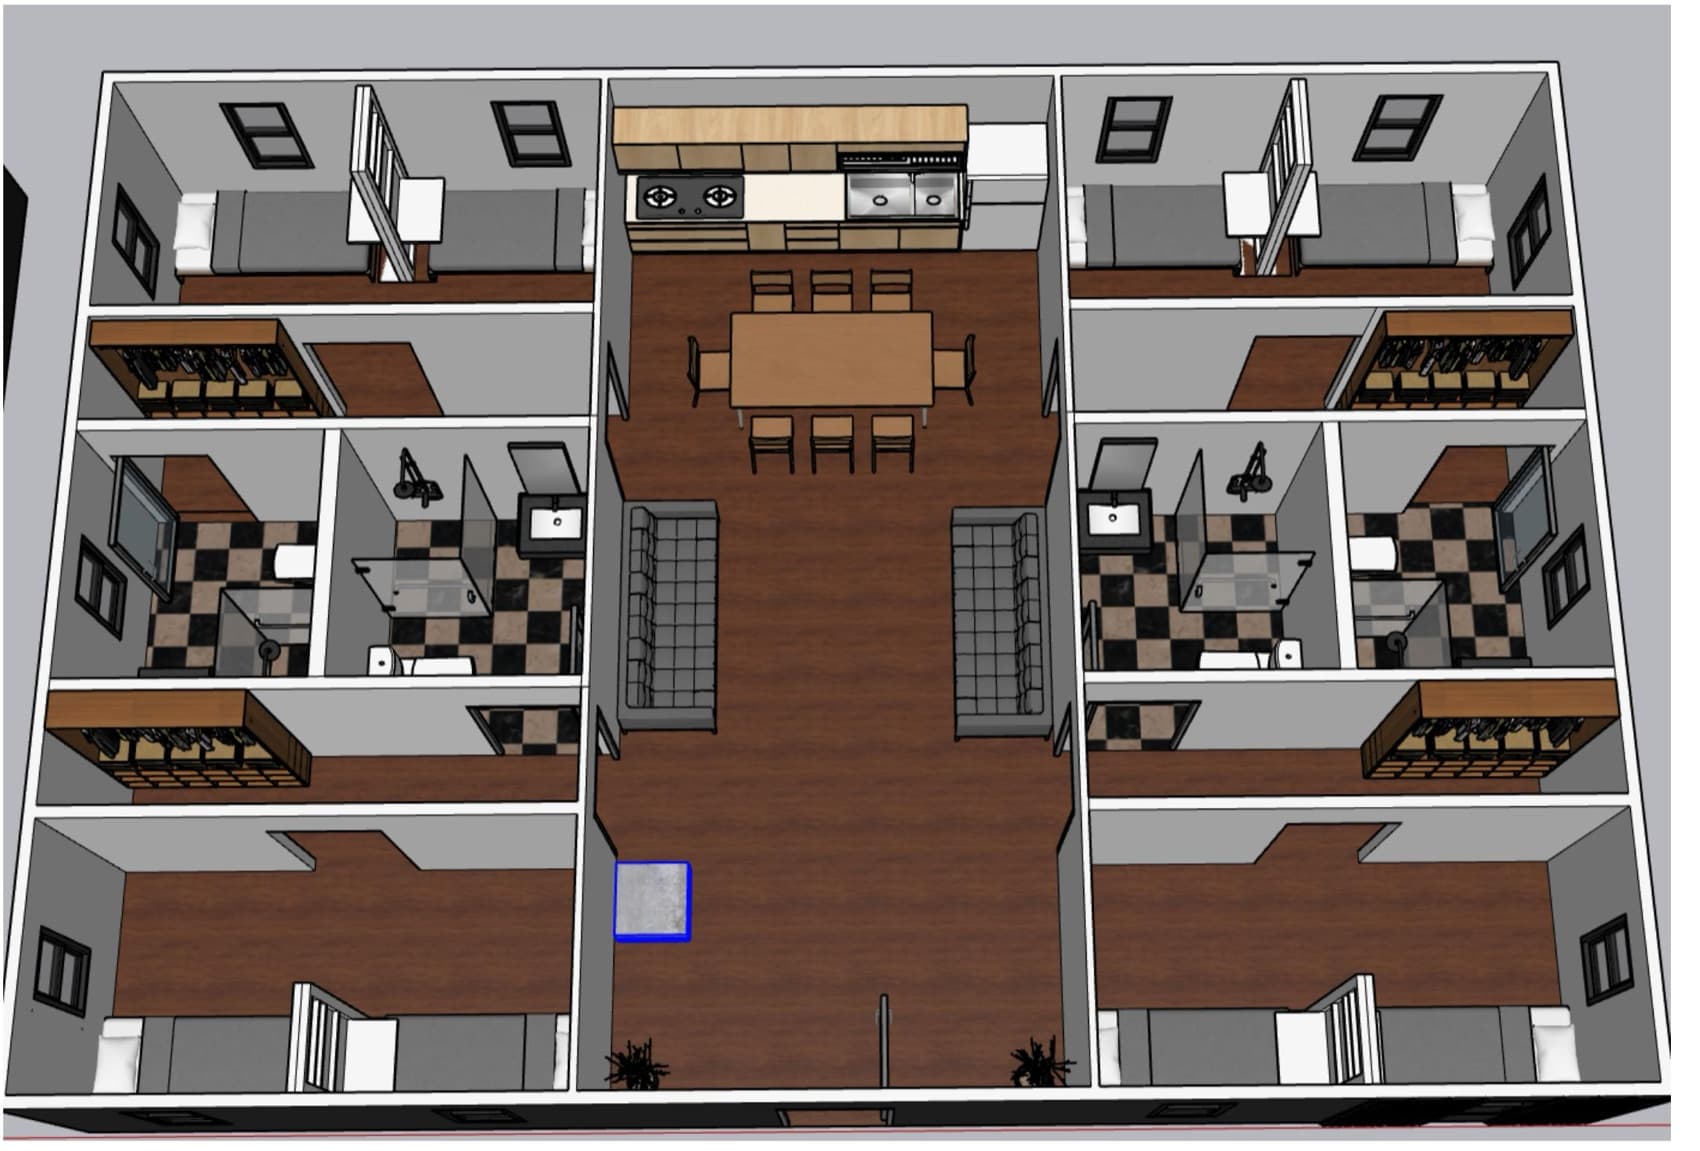
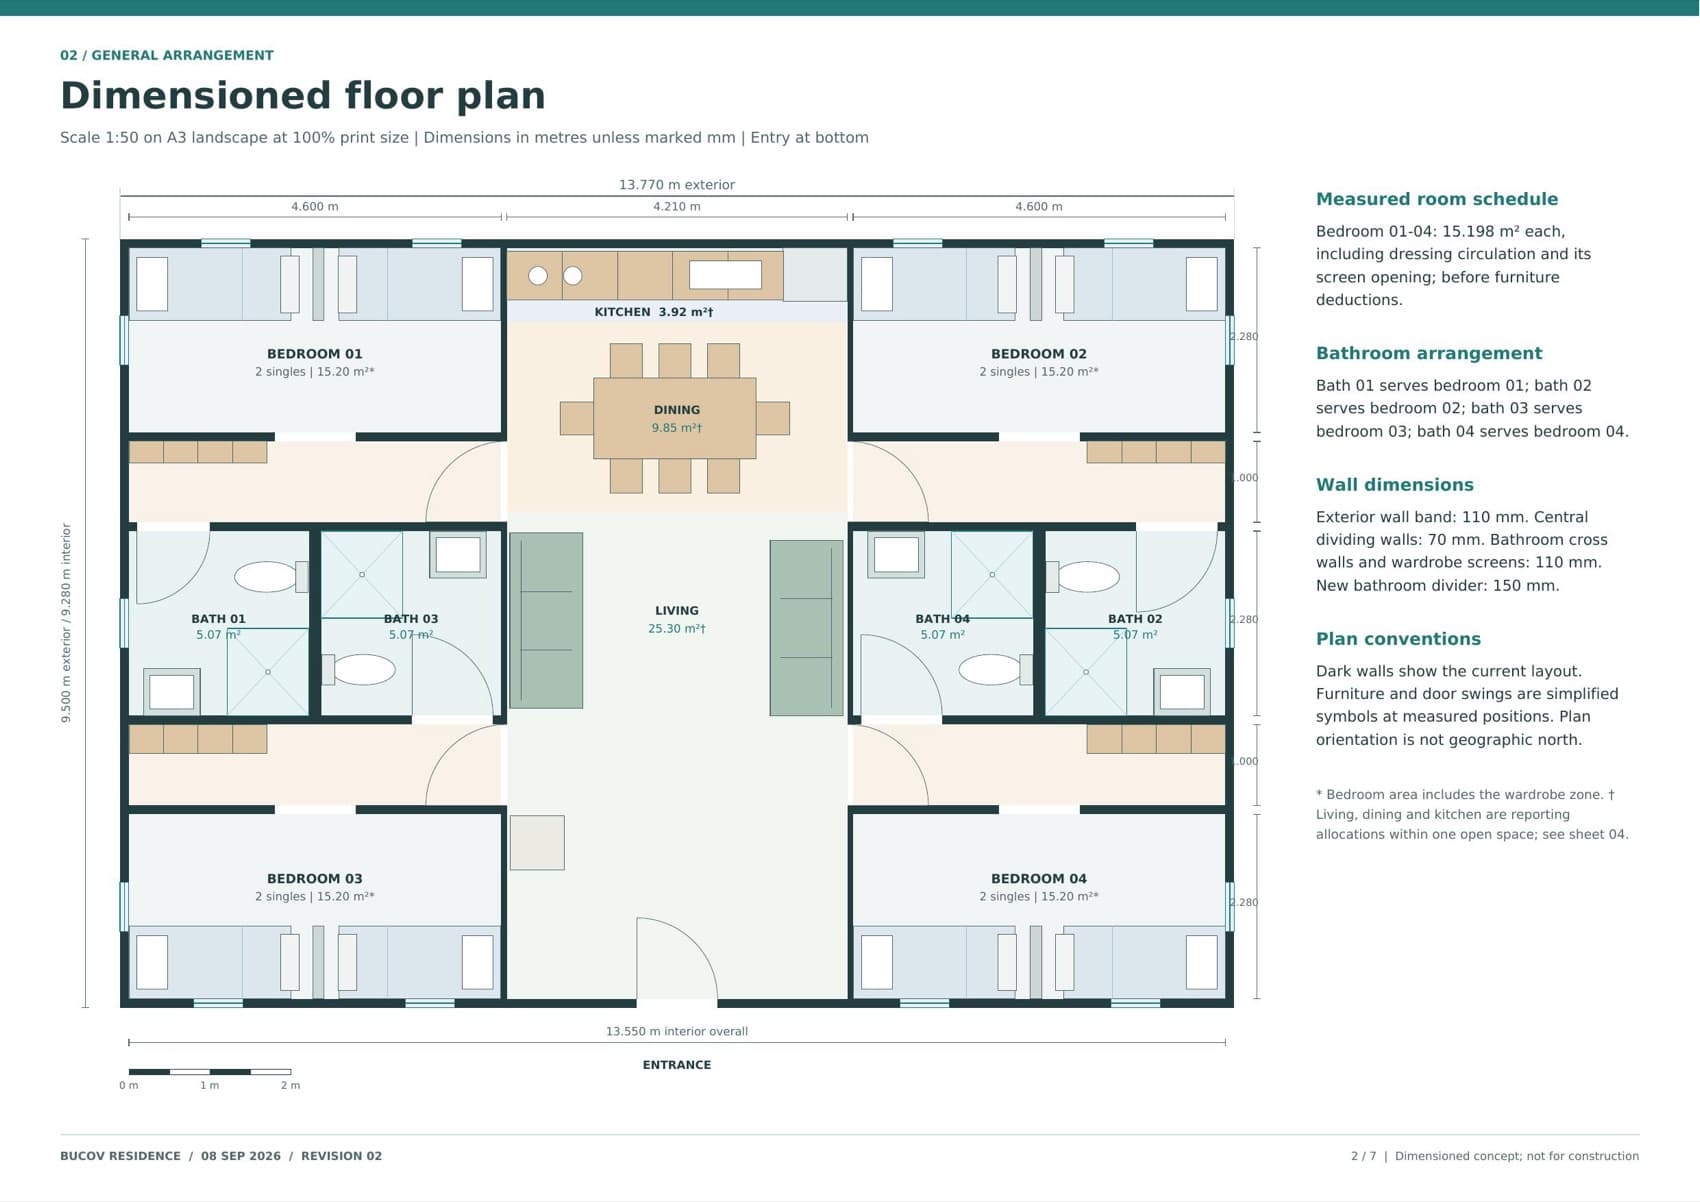
A residence for a parcel in Bucov, Prahova, assembled from six shipping-container modules on one level. Four bedroom suites — each with its own dressing zone and private bathroom — sit in pairs at either end, with kitchen, dining and living running through the middle as one open 39 m² space. All of it fits inside a 13.77 × 9.50 m envelope, which is exactly what made it worth drawing properly.
Container houses are sold on renders and decided on arithmetic. Six modules give a fixed interior of 125.74 m², and the brief wanted four bedrooms, eight beds, four private bathrooms and a shared living space inside it. There is no styling answer to that — either the rooms measure up or the design doesn't work, and the only way to find out is to dimension every one of them.
- 01Set the envelope from the module: 13.77 × 9.50 m exterior, 13.55 × 9.28 m interior
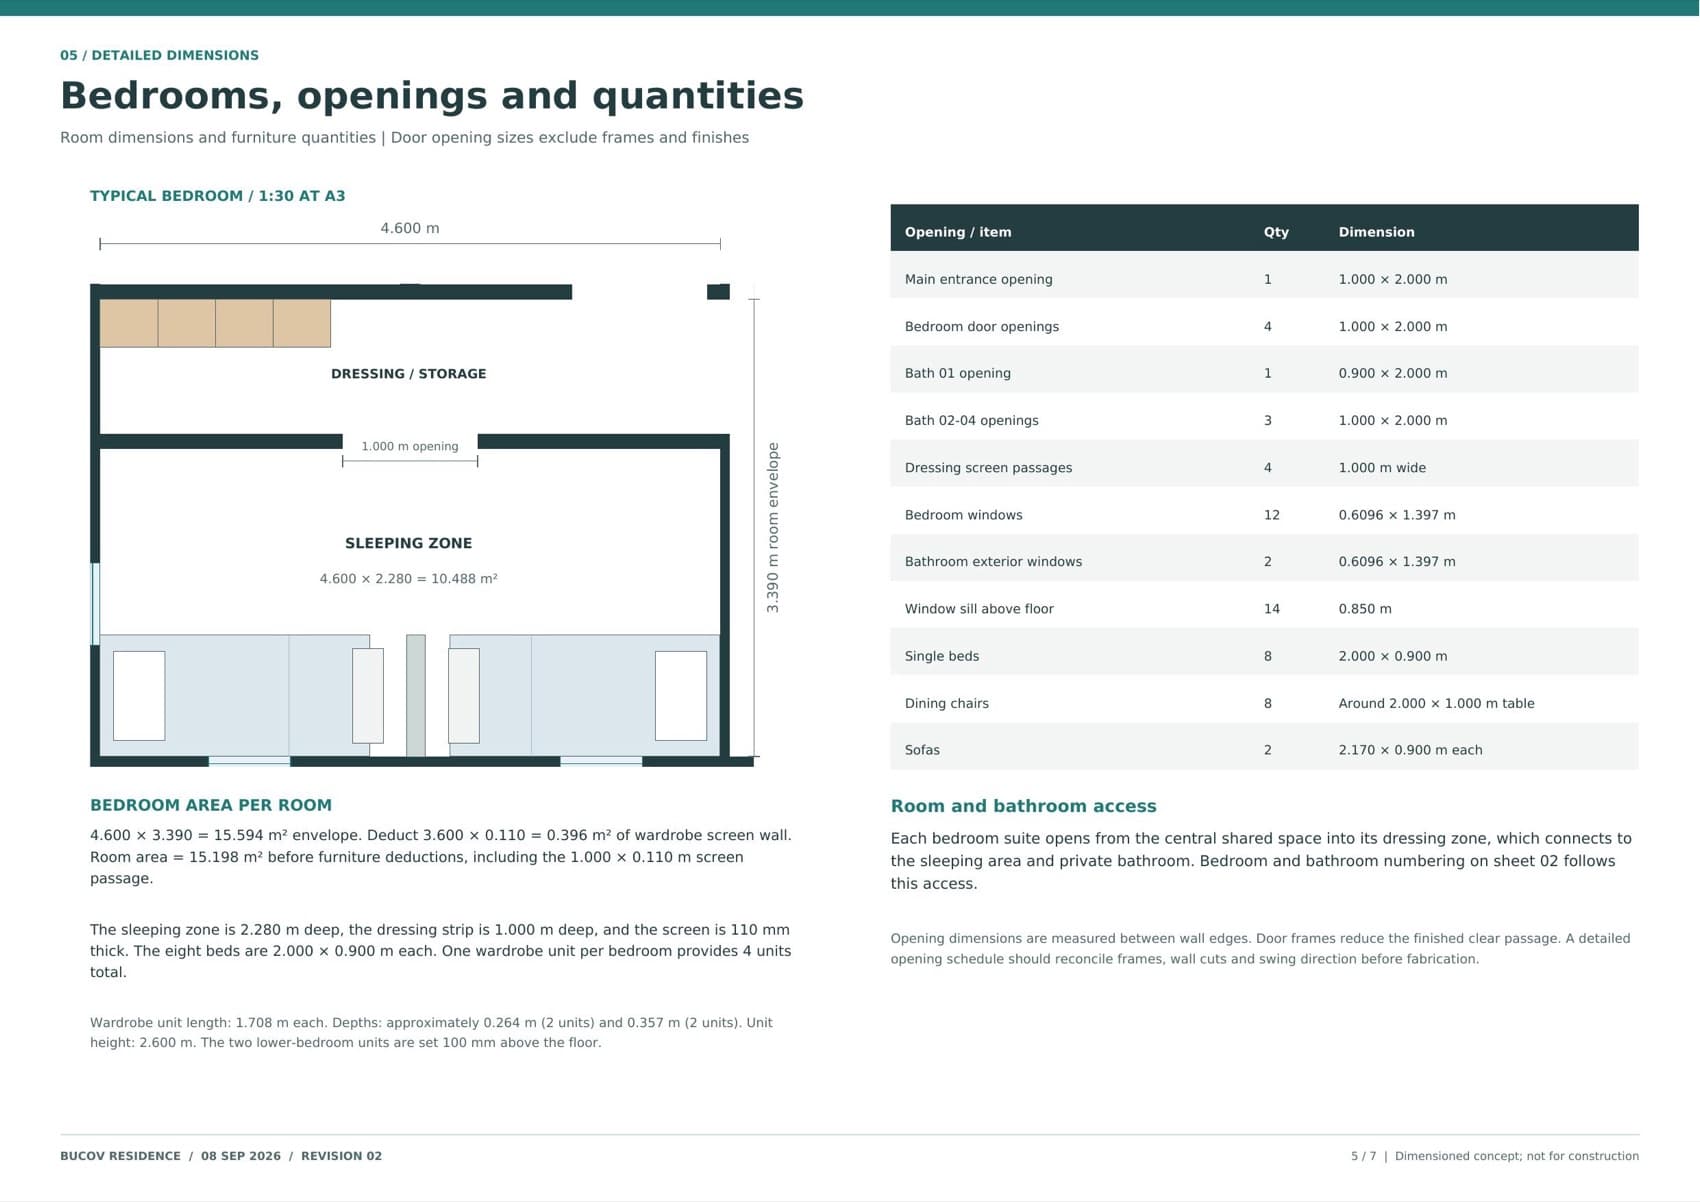
- 02Sized four identical bedroom suites at 15.198 m² each, dressing zone included
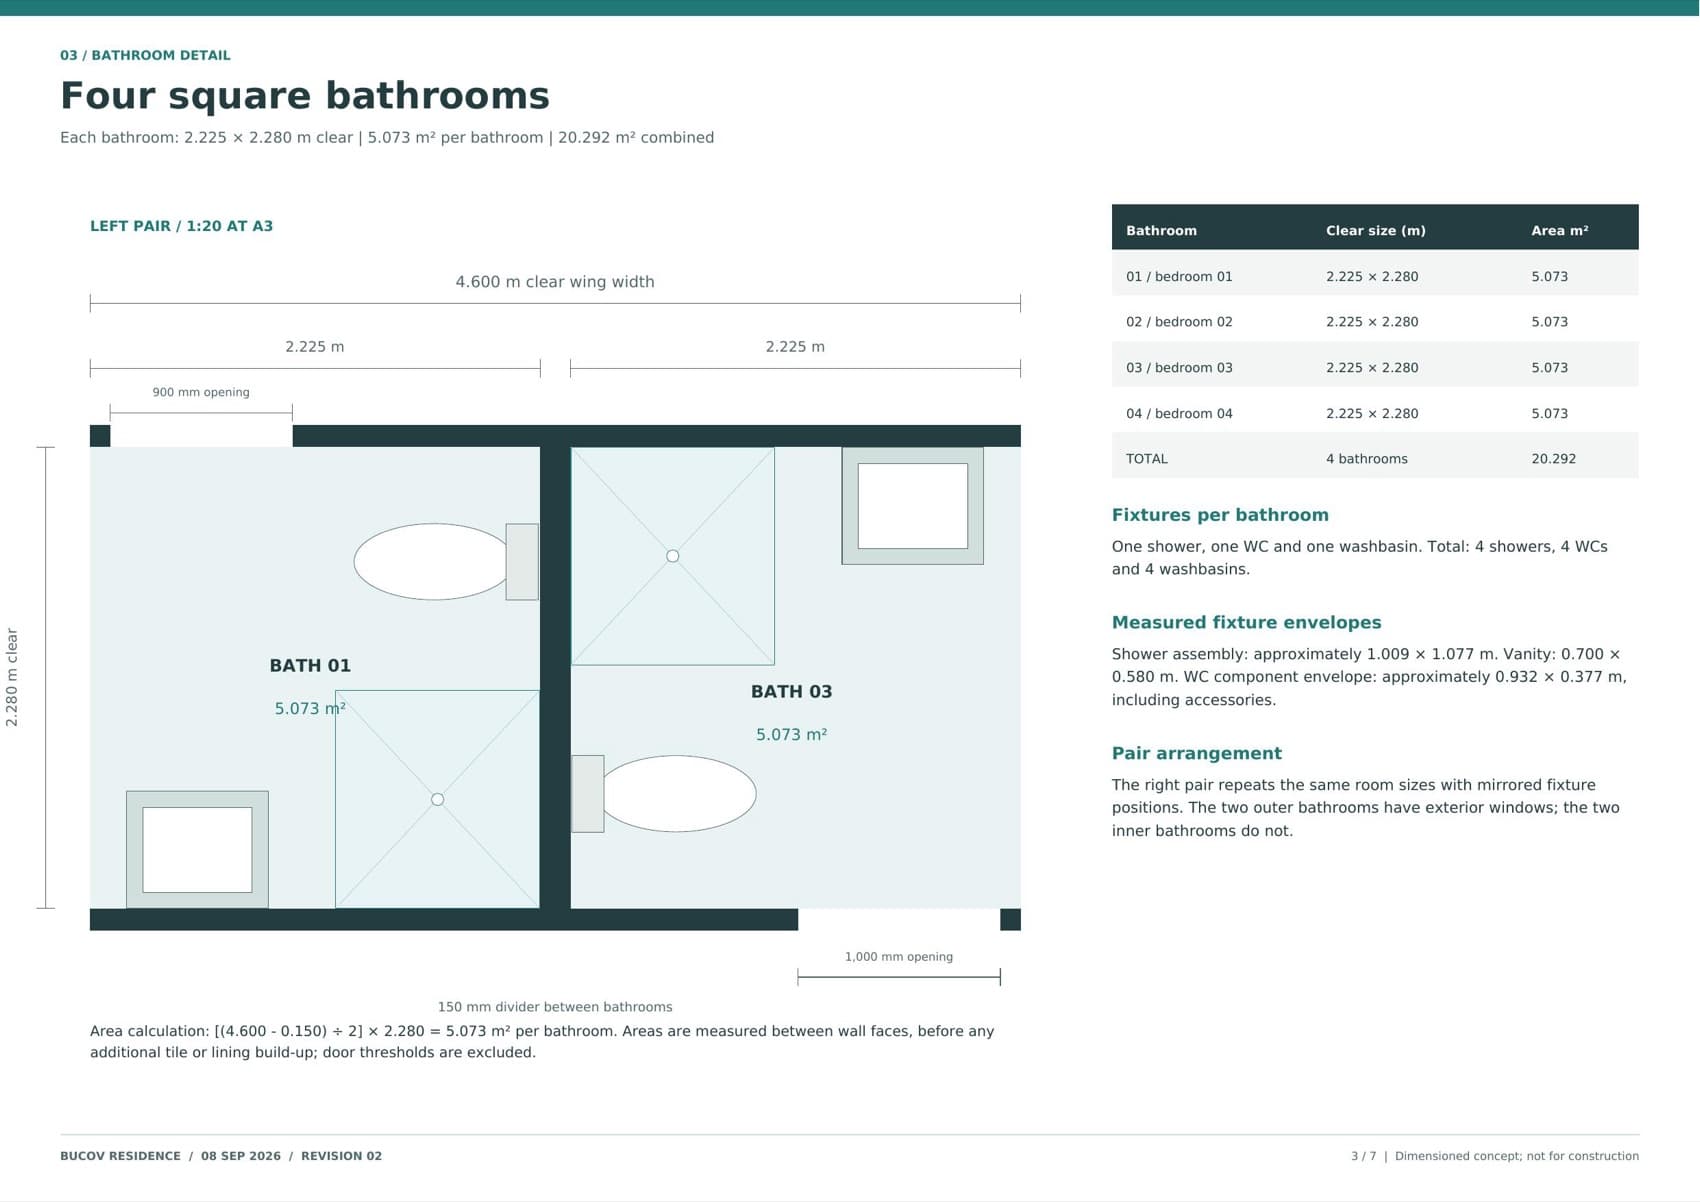
- 03Squared the four bathrooms to 2.225 × 2.280 m and paired them between the bedrooms so each pair shares a wet wall
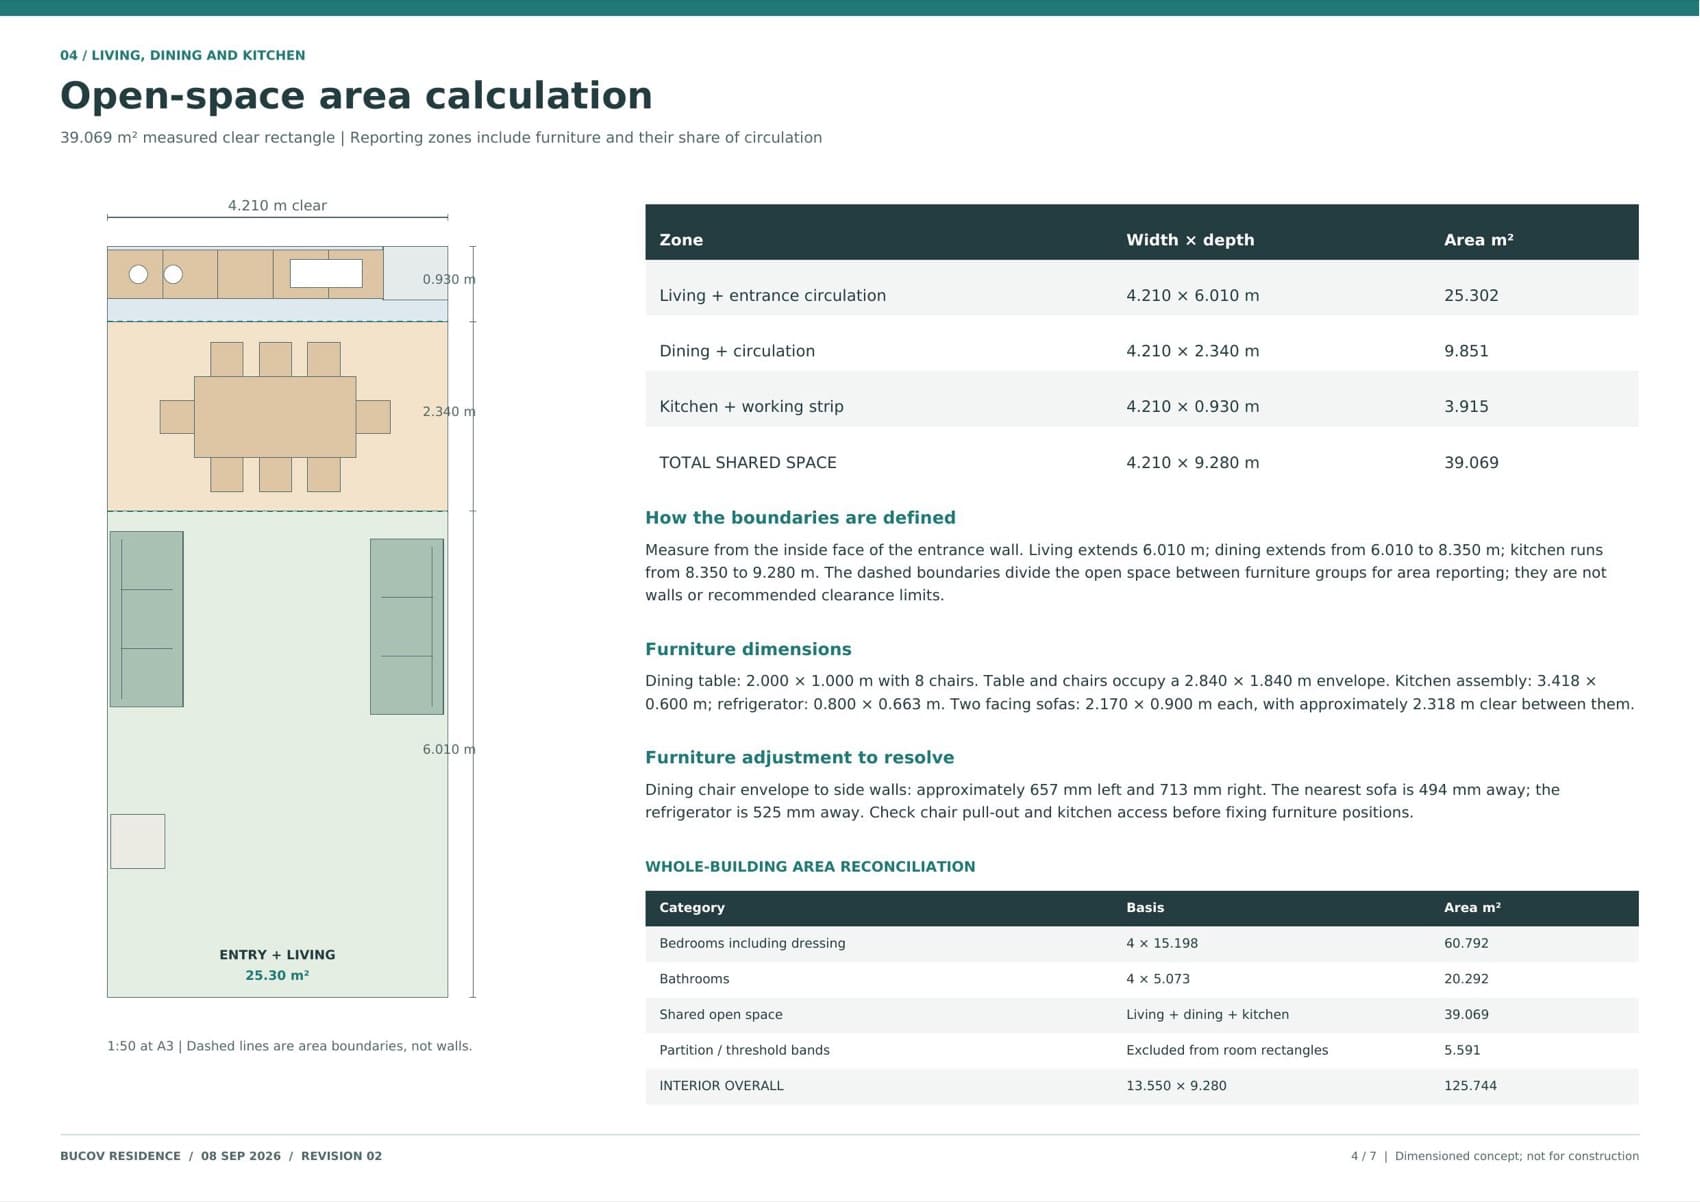
- 04Reconciled every area back to the 125.744 m² interior — rooms, bathrooms, shared space and partition bands
- 05Scheduled all openings, windows and furniture at measured sizes rather than indicative ones
A set that can be handed to an architect or a building authority without translation: four bedrooms at 15.198 m², four bathrooms at 5.073 m², 39.069 m² of shared space, every figure reconciling to the 125.744 m² interior. It is just as explicit about what it isn't — every sheet is stamped "not for construction", the 5.80% site coverage is labelled a geometric ratio rather than a planning calculation, and the furniture clearances still to resolve (a dining chair 657 mm off one wall, a sofa 494 mm off another) are printed on the sheet instead of quietly nudged. Foundations, drainage, insulation and extraction are named as separate drawings still to come rather than implied to exist.
- SketchUp
- Exterior envelope 13.77 × 9.50 × 2.90 m; interior 13.55 × 9.28 × 2.70 m
- 130.82 m² footprint on a 2,257 m² parcel — 5.80% as a geometric ratio
- Four bedrooms at 15.198 m², four bathrooms at 5.073 m², 39.069 m² shared
- 14 windows at 0.6096 × 1.397 m, sill 0.850 m above floor
- Anthracite vertical metal cladding, dark-framed narrow windows
- Dimensioned concept — not a permit-ready technical project