All Work
Architecture · Interiors
Residential Interior — Living Spaces
- Year
- 2024
- Role
- Interior Design & 3D Visualization
Overview
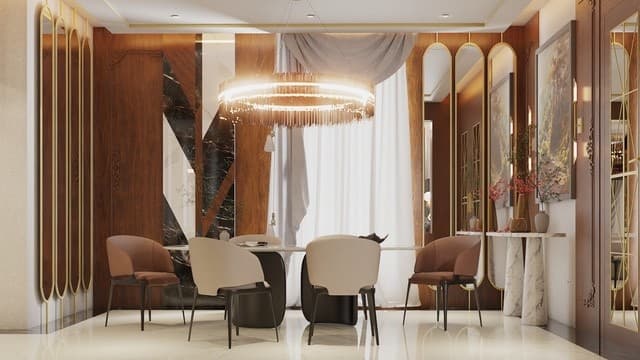
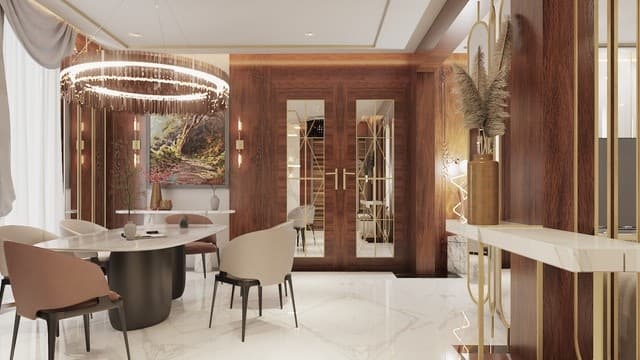
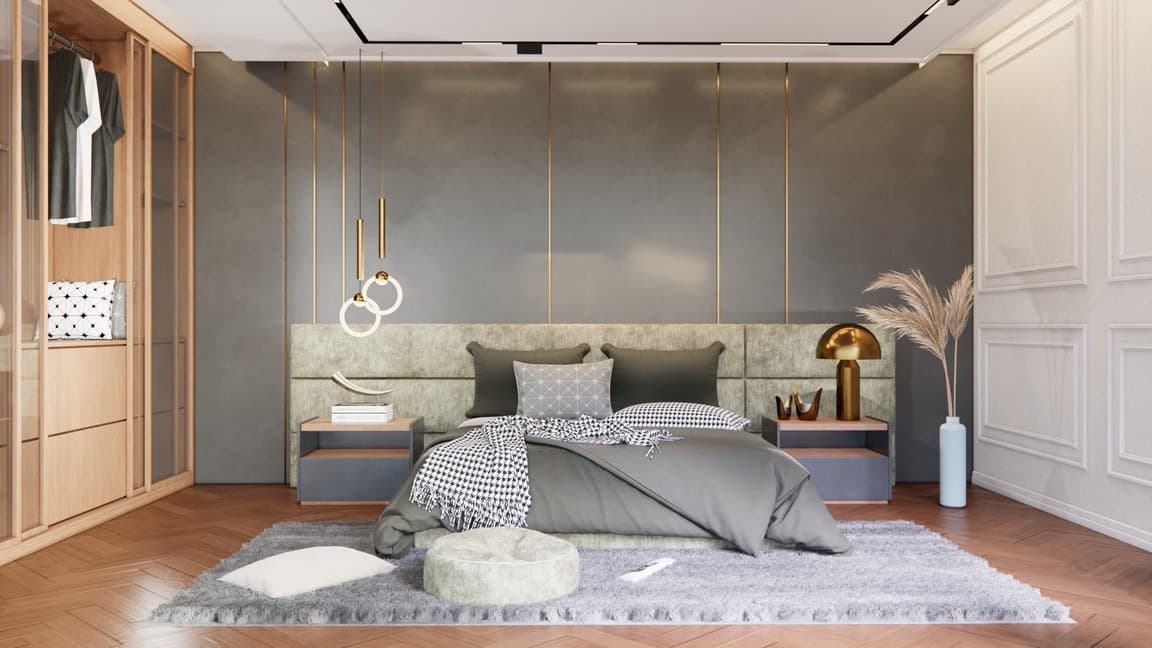
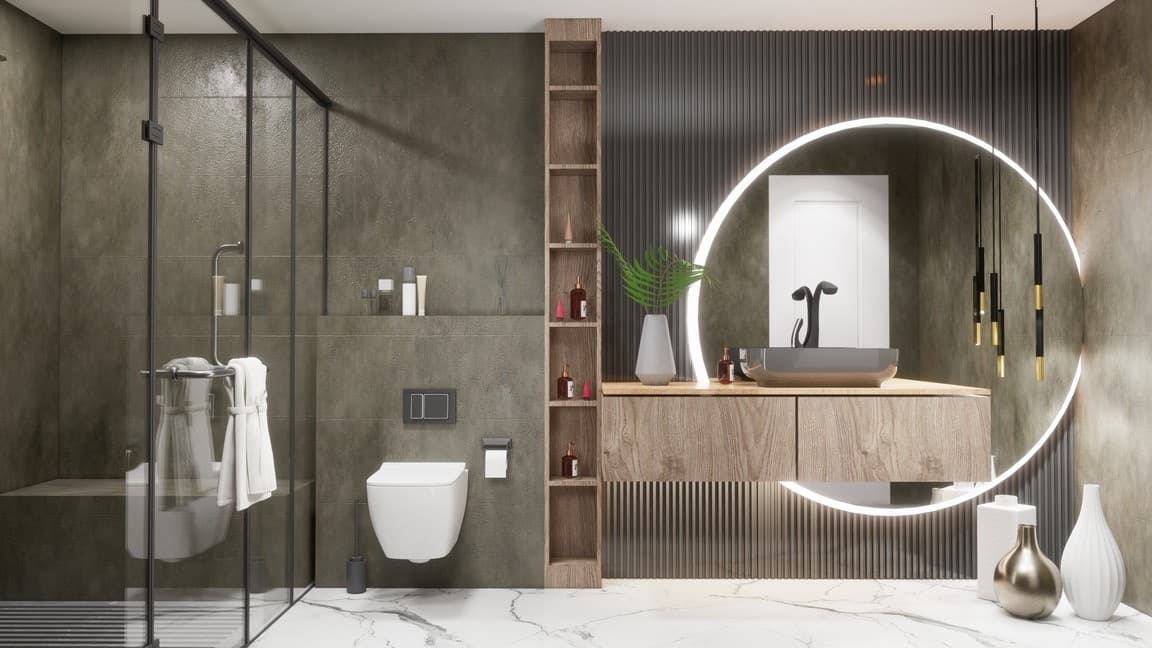
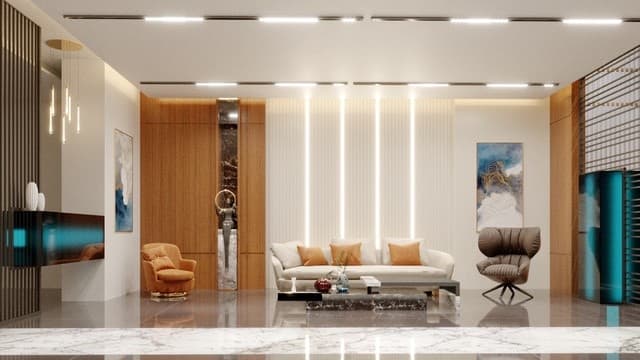
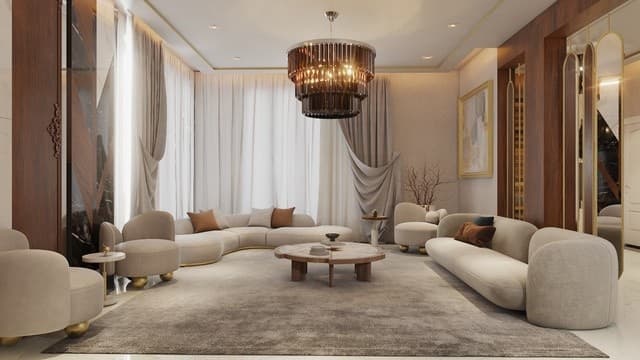
An interior design and visualization study for a residential living space, carrying one material language — warm timber, marble, bronze detailing — from the open-plan living and dining area through to a private bedroom suite and en-suite bathroom.
Process
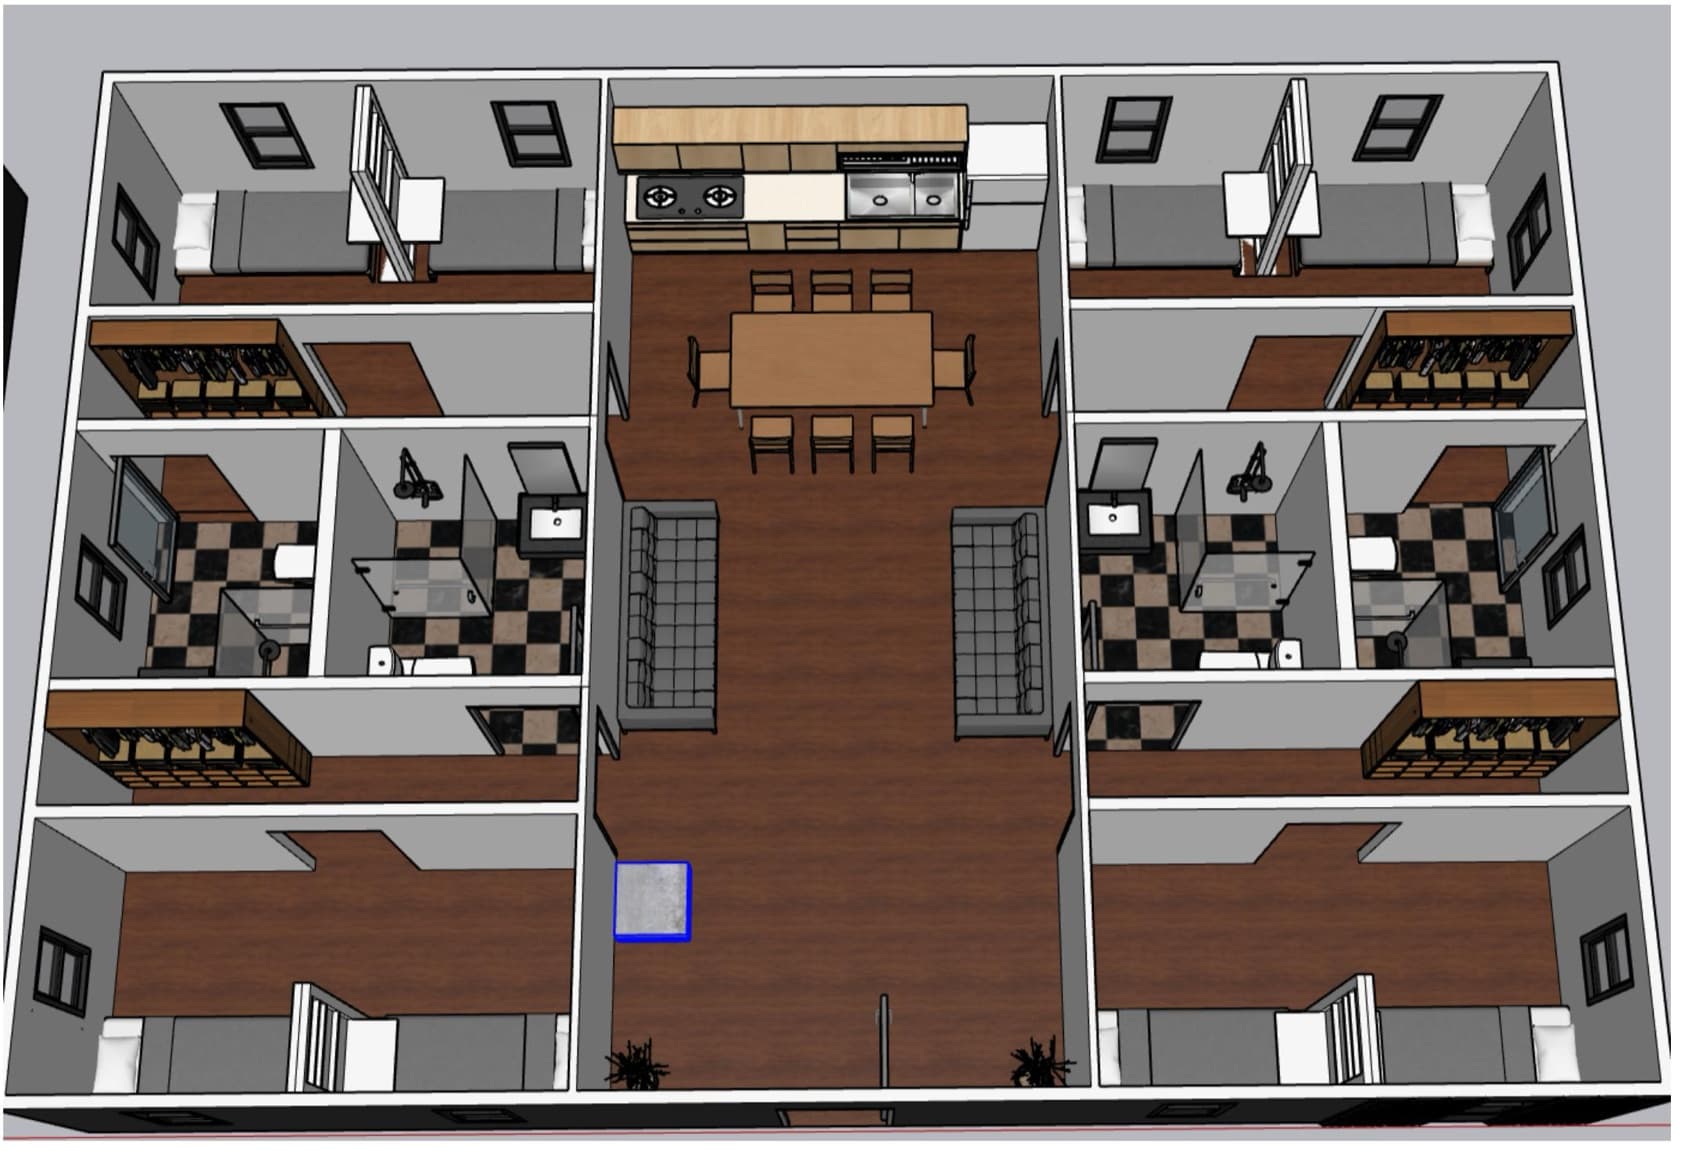
- 01Open-plan living and dining layout with continuous circulation
- 02Material palette: timber, marble and bronze detailing carried through every room
- 03Bedroom suite and en-suite developed around a calmer, softer palette
Tools
- SketchUp
- Enscape
- 3ds Max
Gallery