All Work
Architecture · Academic, Master's Project
Moscow Shopping Center
- Year
- 2020
- Location
- Moscow, Russia
- Role
- Design & Technical Drafting
Overview
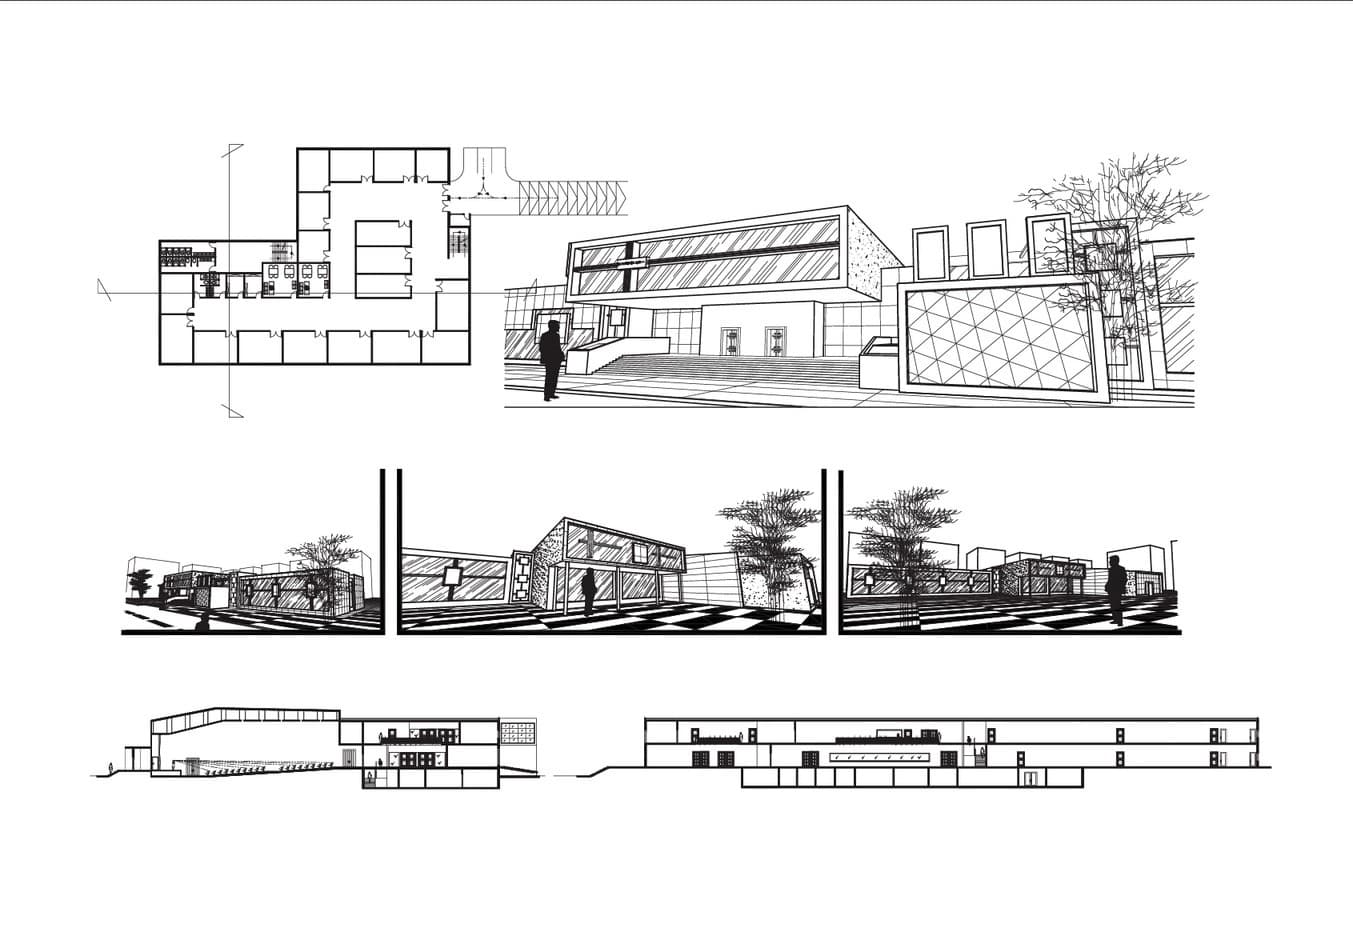
A Master's thesis project for a mixed-use commercial building, developed as a full drawing set — plans, sections, elevations and exterior perspectives — focused on public circulation and a distinct urban facade.
Process
- 01Ground floor and upper-level planning
- 02Sectional and elevation studies
- 03Exterior perspective development
Tools
- AutoCAD
Technical Information
- Scope: plans, sections, elevations, exterior perspectives
- Produced entirely in AutoCAD